
Sizing HVAC Systems for Mountain View Townhomes with Shared Walls

The Hidden Cause of Late-Summer AC Short-Cycling in Townhomes
Your air conditioner is running aggressively, yet the air inside your home still feels thick, sticky, and stagnant. Sizing HVAC systems for Mountain View townhomes with shared walls presents a unique set of challenges that standard residential rules of thumb completely miss. If you are dealing with a system that blasts freezing air for ten minutes and then abruptly shuts down, you are likely experiencing the hidden consequences of improper system sizing. At Plum HVAC, our team fields countless calls from frustrated townhome owners during the August, late-summer cooling season as families transition back to school. Many assume their equipment is broken when, in reality, it is simply too large for the architectural space it occupies.
Before you invest in replacing a struggling unit, it is critical to understand the foundational requirements for proper Air Conditioning design in dense housing. Securing a professional Mountain View AC installation means looking beyond basic square footage and analyzing the exact thermal dynamics of your specific floorplan.
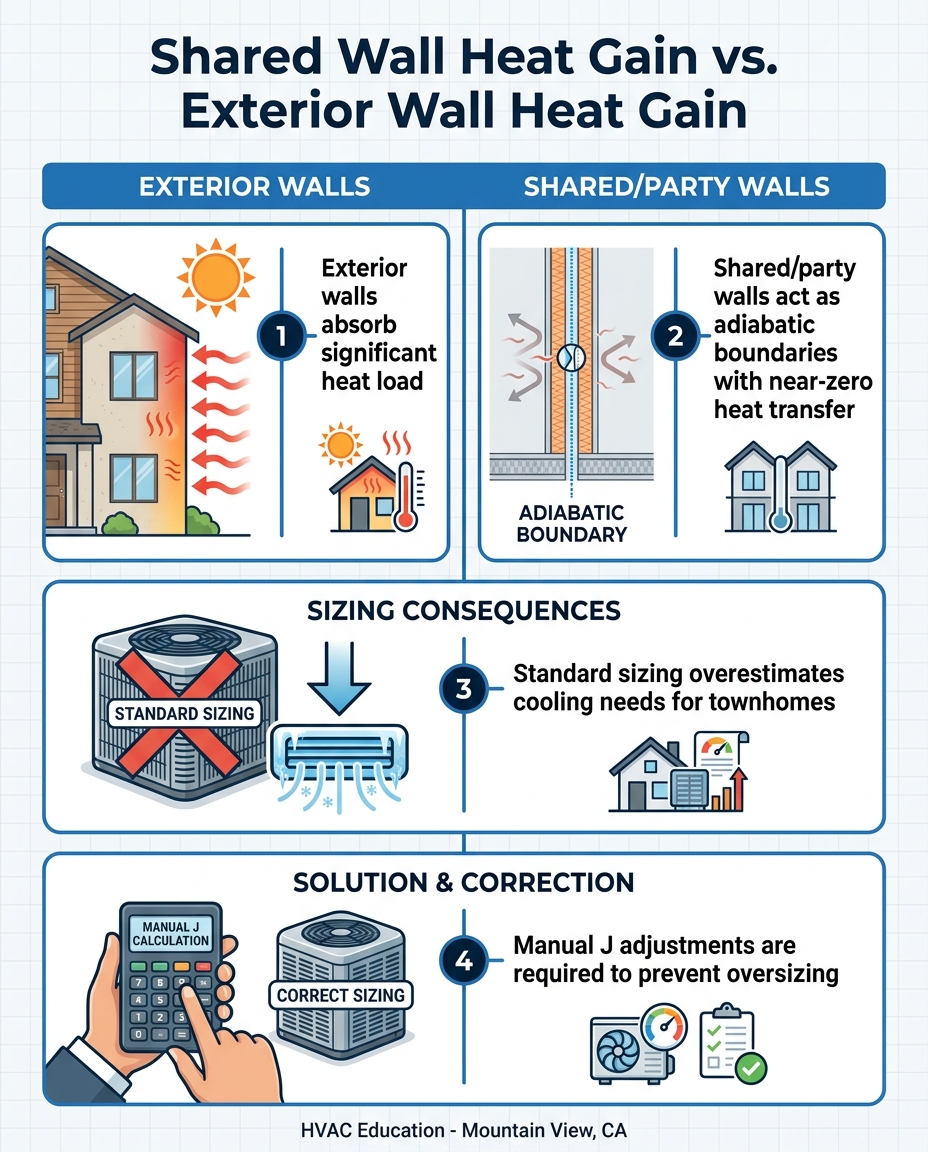
The core issue: Standard sizing formulas treat every wall as an exterior wall exposed to the elements. In a townhome, your shared walls act as massive thermal buffers. When a contractor ignores this and installs a high-capacity unit, the system cools the ambient air too rapidly. It reaches the target temperature on the thermostat and shuts off long before it has a chance to cycle enough air to remove humidity, leaving you with a cold, clammy living space just when the late-summer heat is at its worst—a pattern we see often when rescuing botched installations.
Why Shared Walls Change the Load Calculation Equation
To understand why standard sizing fails, we have to look at the physics of heat transfer in dense housing. In the HVAC industry, the gold standard for determining equipment size is the ACCA Manual J load calculation. When our technicians perform precise Manual J load calculation adjustments, shared party walls between conditioned spaces are classified as adiabatic boundaries.
An adiabatic boundary is a surface that experiences near-zero heat transfer. Because your neighbor is also running their air conditioning, the temperature difference between your side of the wall and their side is negligible. Without a significant temperature difference, heat does not flow through the drywall. Your shared walls do not absorb radiant heat from the sun, nor do they leak cool air to the outside. They are thermally neutral.
If you want to see a real-world example of how these thermal boundaries alter equipment requirements, you can read about how a 1.5 ton AC unit performs in a condo with similar shared-wall dynamics.

The Problem with Square-Footage Rules of Thumb
A pattern we see often in our Mountain View service calls is a reliance on outdated square-footage estimates. Contractors frequently divide the total area of the home by a generic number (like 400 square feet per ton of cooling). This method assumes the home is a standalone box exposed to the elements on all four sides.
Why this fails in townhomes:
• Ignored thermal buffering: Square-footage math assigns a heat gain value to walls that are actually protected by adjacent units.
• Drastically different thermal envelopes: A 1,500-square-foot townhome flanked by neighbors on two sides has a fraction of the cooling load of a 1,500-square-foot standalone house in the exact same ZIP code.
• Artificially inflated capacity: Treating shared walls as exterior surfaces leads to recommendations for 3-ton or 4-ton units when our team typically finds that a 2-ton or 2.5-ton system performs significantly better.
The Consequences of Oversized Systems During August Heatwaves
The physics of adiabatic boundaries directly create the uncomfortable real-world symptoms you feel during the peak of the August / late summer cooling season. An oversized air conditioner is a liability, not a luxury.
The Problem: We frequently hear from customers whose townhomes feel damp, stagnant, and uncomfortable despite the thermostat reading 70 degrees. You might notice condensation on windows or a persistent musty odor in the ductwork.
The Cause: Air conditioners perform two distinct jobs: sensible cooling (lowering the temperature) and latent cooling (removing moisture from the air). Latent cooling takes time. The air must pass over the cold evaporator coil slowly and continuously for condensation to form and drain away. An oversized unit drops the sensible temperature violently fast—often in under ten minutes. The thermostat registers the drop and shuts the system down before any meaningful latent cooling (dehumidification) can occur. This rapid on-and-off process is known as short-cycling.
The Solution: A correctly sized system matched to your townhome's exact thermal load will run in longer, steady cycles. During peak August heatwaves in Mountain View, a properly sized unit might run almost continuously at a low output. This is exactly what it is designed to do. Longer cycles wring the humidity out of the air, resulting in a crisp, dry, and deeply comfortable indoor environment while simultaneously reducing the mechanical wear and tear caused by constant start-up power surges.
Navigating Structural Ductwork Limitations in Dense Housing
Even if the load calculation is perfectly executed, Mountain View dense townhome developments present severe logistical hurdles regarding air distribution. Townhomes frequently feature limited chase space, restricting the size and routing of traditional ductwork between floors.
Forcing a high-capacity system through undersized, restricted ducts is a recipe for disaster. The blower motor has to push a massive volume of air through a narrow pathway, which leads to elevated static pressure. High static pressure causes the blower motor to overwork, dramatically increasing energy consumption and creating loud, rushing airflow noises at the vents.
Our technicians at Plum HVAC bring years of specific, hands-on expertise navigating these architectural challenges and local structural limitations in dense housing developments. We make evaluating the existing ductwork capacity a mandatory step before replacing any townhome HVAC unit. If the ducts cannot handle the required airflow, the system will suffocate, leading to frozen coils and premature compressor failure. This is why securing experienced HVAC services in Mountain View is critical for townhome owners.
Managing Airflow in Multi-Story Layouts
In our experience, multi-story townhomes often suffer from severe temperature stratification. Because heat naturally rises, the upper-level bedrooms bake while the ground-floor living room turns into an icebox.
• Return-air bottlenecks: Upper floors retain rising heat, requiring specific, unimpeded return-air pathways to pull that stagnant hot air back to the air handler.
• Zoning limitations: Traditional single-zone systems struggle to balance a three-story vertical layout. Specialized zoning dampers or variable-speed blowers are often required to push conditioned air to the top floor without freezing out the lower levels.
Optimal HVAC Configurations for Restricted Townhome Layouts
When traditional ductwork is insufficient or the architectural constraints of Mountain View dense townhome developments prevent proper airflow, alternative systems must be considered. Standard split systems are not the only option, and in many shared-wall scenarios, they are the least effective choice.
We often recommend modern variable-capacity systems for townhomes because they do not operate on a simple "on or off" binary. They can ramp down to 20% or 30% of their total capacity, running continuously at low speeds to provide exceptional humidity control without overcooling the space.
• Standard Split System (Variable Speed) — Ductwork Requirements: Requires fully sized, unrestricted traditional ducting. — Best Use Case for Townhomes: Townhomes with existing, well-designed chases and adequate return air on upper floors.
• Slim-Duct Systems — Ductwork Requirements: Utilizes low-profile, compact duct runs. — Best Use Case for Townhomes: Tight ceiling spaces or drop ceilings where traditional trunks cannot fit.
• Multi-Zone Ductless — Ductwork Requirements: Bypasses ductwork entirely; uses refrigerant lines. — Best Use Case for Townhomes: Severe temperature stratification across three-story layouts; homes with undersized existing ducts.
For homes suffering from severe airflow restrictions, ductless mini split systems offer a highly effective bypass. By placing individual air handlers in specific zones (like the master bedroom and the main living area), you eliminate the static pressure issues associated with narrow townhome duct chases and gain precise temperature control over each floor.
Meeting Local Structural Requirements for HVAC Upgrades
Upgrading HVAC systems in dense developments requires more than just technical expertise; it requires navigating strict local building codes and Homeowner Association (HOA) guidelines. Mountain View has specific regulations regarding exterior equipment placement, noise ordinances, and structural modifications.
The permitting process: Local municipalities frequently require proper load calculations (Manual J) submitted alongside permit applications to prove the proposed system is appropriately sized for the dwelling. This prevents the electrical grid strain caused by oversized units and ensures energy efficiency standards are met.
Exterior constraints: In shared-wall communities, outdoor condenser units are often forced into tight patios, narrow side yards, or designated roof spaces. These locations dictate the physical footprint of the equipment you can install. Furthermore, stringent noise ordinances often limit the decibel output of condenser fans placed near property lines.
Because we work in these shared-wall communities daily, our team at Plum HVAC maintains a deep, firsthand understanding of local Mountain View building codes and HOA compliance requirements. Working with a local expert ensures that your load calculation adjustments are accurate, your equipment meets all decibel and footprint restrictions, and the entire installation process proceeds without regulatory delays.
Common Questions About Townhome HVAC Sizing
How do shared walls affect HVAC sizing?
Shared walls act as thermal buffers that drastically reduce the amount of heat your home gains in the summer and loses in the winter. Because the space on the other side of the wall is also climate-controlled by your neighbor, there is virtually no temperature difference to drive heat transfer. This means a townhome requires significantly less cooling capacity than a standalone house of the exact same square footage.
Why is my townhouse AC short cycling?
Short-cycling in a townhouse usually means the air conditioning unit is too large for the actual thermal load of the space. Because shared walls reduce the heat gain, an oversized AC cools the air too rapidly and satisfies the thermostat in a matter of minutes. The system shuts down before it has time to extract humidity from the air, which is why your home may feel cold but clammy.
Does a shared wall affect heat loss and gain?
Yes, shared walls almost entirely eliminate heat loss and gain along that specific surface. In our professional Manual J load calculation adjustments, these are treated as adiabatic boundaries with near-zero heat transfer. Ignoring this fact and treating a shared wall like an exterior wall is the leading cause of oversized HVAC installations in dense housing.
What size AC do I need for a 1500 sq ft townhouse?
There is no standard rule of thumb that can accurately answer this without a professional load calculation. A 1,500-square-foot townhouse with two shared walls, limited windows, and modern insulation might only need a 1.5-ton or 2-ton unit, whereas a standalone house of the same size might need 3 tons. Precise measurements of your specific layout, window exposure, and ductwork capacity are required to determine the exact size.
Why does my multi-story townhome feel humid even when the AC is running?
High humidity while the AC is running is a classic symptom of an oversized system or poor ductwork design. If the unit short-cycles, it doesn't run long enough to dehumidify the air. Additionally, if the ductwork is restricted by narrow townhome chases, the system cannot circulate enough air from the upper floors back to the evaporator coil to remove the lingering moisture.
Ensure Precise Sizing for Your Townhome's Unique Layout
Standard sizing rules simply do not apply to the thermal dynamics of Mountain View dense townhome developments. Treating shared walls as exterior surfaces inevitably leads to oversized equipment, resulting in late-summer short-cycling, excessive mechanical wear, and a home that feels cold but uncomfortably humid.
The takeaway is clear: Accurate Manual J load calculations protect your investment and your daily comfort. By accounting for the unique adiabatic boundaries of your shared walls and the specific ductwork limitations of your floorplan, you ensure your new system operates at peak efficiency.
When you consult with our experienced team at Plum HVAC, we ensure your new system is perfectly matched to your specific architectural layout. Proper sizing guarantees that your equipment will run in the steady, dehumidifying cycles necessary to keep your home crisp and comfortable, no matter how intense the late-summer heat becomes. Additionally, federal tax credits or local utility incentives may apply to qualifying high-efficiency heat pump installations; we always advise readers to verify current programs with their utility provider or a tax professional.
hear what our satisfied clients have to say

.svg)
Service areas
.avif)